What Artificial Hedge Works for an Airport Terminal?
An artificial hedge for an airport terminal project works best as a modular panel system: 1 × 1 m or 50 × 100 cm panels at 90–120 stems per m² and 4–6 kg per m², foliage tested to NFPA 701, BS 5867 or EN 13501-1 with a report issued per order, panel orders from 50 m² and 7–15 days production.
November 4, 2026 · Airport & Transport · 9 min read · By Everflorae Editorial Team

- Terminals use hedges as furniture: queue guidance at 1.0–1.2 m, seating separation at 1.2–1.8 m, signage and CCTV sightlines clear.
- Specify numbers: 1 × 1 m or 50 × 100 cm panels, 90–120 stems/m², 4–6 kg/m², verified on one sample.
- Fire paperwork is the approval gate: a per-order report against NFPA 701, BS 5867 or EN 13501-1.
- Bulk supply for a phased terminal: 50 m² MOQ, cartons zoned per area, 3–5% spares.
Where does an artificial hedge belong in an airport terminal?
Airports run twenty-four hours a day at full footfall, and the planting specification has to survive that. In terminal projects an artificial hedge usually works as furniture rather than decoration: it guides, separates and softens — without building a wall, blocking a camera line or adding a watering contract to operations.
Four positions recur in terminal fit-outs. Queue management at check-in, security and boarding: low hedge runs set the passenger path without crowd-control railings. Gate lounges: a 1.2–1.8 m hedge screens neighbouring seat rows. Arrivals corridors and kerbside waiting: greenery softens long sightlines where live planting would need irrigation access. Retail and F&B frontage: hedge panels frame shopfronts and divide dining terraces from trolleys.
Two constraints shape all of it. Sightlines: signage, flight displays and CCTV are functional infrastructure, so hedge heights screen seating without interrupting them — which is why most terminal hedges sit between 1.0 and 1.8 m, not at full wall height. Egress: circulation routes in an assembly occupancy are protected, and a planter-hedge unit stays movable furniture where a planted wall counts as construction.
Which hedge formats and heights suit each terminal position?
Modular panels are the format that works, because terminals are built and refurbished in phases. Hedge panels run in standard formats: 1 × 1 m as the standard tile, 85 × 85 cm and 100 × 100 cm squares, 50 × 100 cm rectangles, and round mats of Ø50 and Ø75 cm for columns and planters. All interlock on the same grid, so a queue run, a seating screen and a column wrap share one specification.
| Position | Working height | Panel format |
|---|---|---|
| Check-in and security queue guidance | 1.0–1.2 m | 50 × 100 cm panels in planter-mounted runs |
| Gate lounge and seating separation | 1.2–1.8 m | 1 × 1 m panels stacked on a rail or frame |
| Arrivals corridor and kerbside waiting | 1.0–1.4 m | UV-grade panels on galvanised mesh |
| Retail and F&B frontage, column wraps | 0.8–1.2 m | 50 × 100 cm panels; Ø50–75 cm round mats on columns |
Density is the number to fix in the specification, not the catalogue. The benchmark is 90–120 stems per m² depending on the mix, and a panel at that density weighs 4–6 kg per m². Both are checkable on one sample before the full order — sampling starts from a single panel.
Backing follows the position. EPE foam bonded to iron mesh suits indoor walls where passengers get close. Galvanised iron mesh carries fire-retardant foliage and drains freely — the base for FR specification. UV-resistant plastic mesh with snap-fit connectors is the outdoor grade for kerbside and facades, where UV-stabilised foliage holds colour 3–5 years.

Why fire documentation decides whether the hedge is approved
A terminal is an assembly occupancy, and greenery in public circulation and hold areas normally falls under local fire code — the one item where an undocumented product stops a project. Name the standard, not the adjective: NFPA 701 for US-referenced projects, BS 5867 Part 2 for UK curtain-grade fabric, EN 13501-1 for EU reaction-to-fire classification.
Two details decide whether the paperwork survives review. The report must be issued per order and name the standard, edition and material tested — a certificate that says only “flame retardant” documents nothing. And it must arrive with the order, because fire treatment is a production step on the goods. Authorities, consultants and insurers review the same file, so one complete report answers all three.
How does twenty-four-hour footfall change the specification?
Terminal traffic is harder on planting than any hotel lobby. Trolleys, luggage and cleaning machines work the lower band of a hedge all day, so the foliage below roughly 600 mm should be a tight-leaf, high-density mix in a matte finish — matte does not glare under terminal lighting, and scuffs show less than on gloss leaf.
Cleaning access is the second driver. Plan for the greenery to be dusted or vacuumed on a 4–8 week cycle in high-touch zones; because panels are modular, a damaged panel is swapped in minutes from spares. Hold 3–5% of the area as spares from the same production batch — colour-matched spares are the difference between a five-minute fix and a visible patch — and specify fixings that allow single-panel removal.
How does ordering an artificial hedge in bulk work for a phased terminal?
Buying an artificial hedge in bulk for a terminal is less about one large number and more about sequencing. The mechanics are simple: panel orders start at 50 m², and because all panels interlock on the same grid, that area can mix foliage styles freely — a tight boxwood run for queue lanes, a fern mix for gate lounges, flowering accents at retail frontage, all inside one MOQ.
What actually needs planning is the phase release. Terminal fit-outs are delivered zone by zone, so fix a colour reference per style — the manufacturer retains a physical standard so a later call-off matches the first delivery — and have cartons labelled and zoned per installation area.
Freight deserves equal attention: panels are weight-light at 4–6 kg per m² but volume-heavy, so ask for carton dimensions and cubic metres per panel and confirm the incoterm before comparing prices. A quotation that itemises area, styles per zone, spares and carton data comes from a supplier who has shipped to transport hubs.
What lead time and installation plan should the programme allow?
Standard modular panels take 7–15 days to produce; engineered floor-to-ceiling walls take 20–40 days because the frame waits on drawing approval; custom work runs 20–45 days. All are production windows — add freight and confirm the incoterm. Sampling comes first: one sample panel closes density, tone and backing questions before the order is placed.
Installation in a live terminal is a night-shift activity, so the specification should be installer-proof. Panels hang on a rail, a grid or a direct fix, with a written fixing guide and starter kit; runs are pre-planned so joints fall off main sightlines; planter runs arrive with bases matched to the structural allowance. Send the elevations, the position list and the fire standard, and the quotation comes back line-itemed — normally within 24 hours on business days.
How do you write the hedge line into a tender specification?
Eight checkable values let three quotations be compared honestly:
- Format: 1 × 1 m tiles, 50 × 100 cm rectangles and Ø50/Ø75 cm round mats, as applicable per position.
- Density: 90–120 stems per m², verified on one sample panel.
- Weight: 4–6 kg per m², stated on the quotation.
- Backing per position: EPE foam + iron mesh indoors; galvanised mesh for FR zones; UV plastic mesh outdoors.
- Fire standard: NFPA 701, BS 5867 or EN 13501-1, test report issued per order.
- Colour: a retained physical reference per foliage style for phase call-offs.
- Fixing: rail, grid or direct fix with a written guide; single-panel replaceability.
- Spares: 3–5% of the area from the same batch, stored on site.
Frequently asked questions
What is the best artificial hedge for an airport terminal project?
Can you order an artificial hedge in bulk for a phased terminal?
Do airports require fire certificates for artificial hedges?
How long does an artificial hedge take for a terminal project?
Sources & attributed quotations
Quotations are verbatim from the issuing bodies, with links to the official pages.
“This standard establishes test methods to assess the propagation of flame of various textiles and films under specified fire test conditions.”
— NFPA (National Fire Protection Association), NFPA 701, Standard Methods of Fire Tests for Flame Propagation of Textiles and Films (2023 edition), official source
“This document provides the reaction to fire classification procedure for all construction products, including products incorporated within building elements with the exception of power, control and communication cables which are covered by EN 13501-6.”
— CEN (European Committee for Standardization), EN 13501-1, Fire classification of construction products and building elements — Part 1: Classification using data from reaction to fire tests, official source
- NFPA — NFPA 701, fire tests for flame propagation of textiles and films
- CEN — EN 13501-1, reaction to fire classification of construction products
- BSI — BS 5867-2:2008, flammability requirements for curtain and blind fabrics
- Everflorae — Fire & UV Compliance Documentation
Related pages
Related project cases
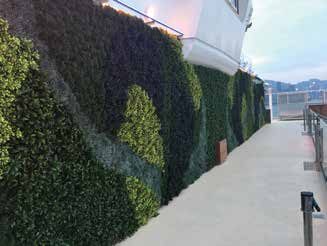
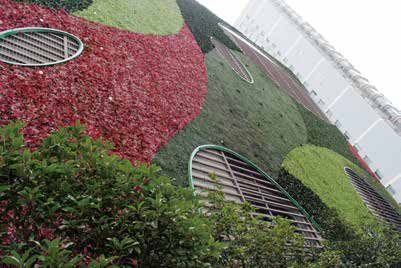
Real projects we have delivered in this category — on-site photographs, no mock-ups.
Planning a hedge package for a terminal?
Send the position list, heights, the fire standard and the delivery window. We will come back with panel formats, density, backing, MOQ and lead time — normally within 24 hours on business days.
Sister brand · GardenStone
Pair it with landscaping stone (GardenStone)
From the same supplier group — GardenStone supplies decorative pebbles, gravel and landscape stone that complete the same hotels, resorts, malls and Japanese gardens. One source for the whole landscape.
Explore GardenStone →