What Is the Best Artificial Banyan Tree for a Restaurant?
The best artificial banyan tree for a restaurant is a multi-trunk or umbrella-form tree of 3–4.5 m on a fibreglass core — the 3.8 m tall / 3.5 m canopy benchmark is model HXDRS001 — in matte two-tone ABS and PU foliage, with fire performance documented per order to NFPA 701, BS 5867 or EN 13501-1. Sampling starts from one unit; standard production runs 7–15 days, custom builds 20–45 days.
November 5, 2026 · Restaurants & Cafés · 9 min read · By Everflorae Editorial Team
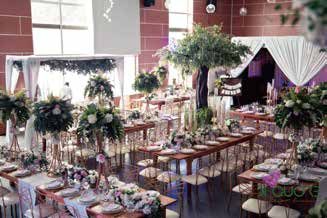
- The banyan form wins in restaurants because the canopy rises above head height while the floor between the trunks stays open — sightlines and service routes stay clear.
- Two restaurant benchmarks: HXDRS001 (3.8 m tall / 3.5 m canopy) and HXDRS005 (4.5 m / 3.5 m); double-height rooms take the 8 m / 6 m HXDRS006.
- Keep roughly half a metre between the canopy top and the ceiling for cleaning access.
- Fire paperwork is the approval gate: NFPA 701, BS 5867 or EN 13501-1, report issued per order.
- Sample from one unit, volume from ten; standard trees 7–15 days, custom 20–45 days.
Why does the banyan form suit a restaurant?
A restaurant asks one thing of a tree that an office lobby does not: it has to hold a focal point over a room where people sit for two hours and look at each other. The banyan form does this better than most species. A wide, layered canopy reads as old growth even at 3–4 m, the multi-trunk base gives the tree a sculptural, anchored silhouette, and aerial roots add character without stealing floor width. Because the canopy is what spreads, the floor beneath stays usable — staff pass under it, a bench sits between the trunks, and nothing blocks the view across the room.
Live planting loses this argument for practical reasons. A real banyan with that presence needs a decade, full daylight and an irrigation contract, sheds leaves and fruit over tables, and wants far more root volume than a dining slab can offer. An artificial version delivers the same silhouette in 7–15 days, weighs little enough for a typical restaurant floor, and moves with the next refurbishment — a tree standing in a planter is furniture, not construction.
Lighting is the third reason. Restaurants run warm, dim, directional light, which punishes glossy plastic leaf. Matte two-tone foliage — darker on top, lighter underneath, in ABS and cast PU — holds depth under downlights instead of flashing highlights across the room.
What size and form should you specify?
The catalogue runs banyan trees from 3–8 m tall with old-growth canopies up to 12 m wide, and the line is built to drawing across a 1–15 m height range — so a height that clears your ceiling is a specification, not a compromise. For most dining rooms, three reference builds cover the brief:
| Position | Tree height | Canopy | Form |
|---|---|---|---|
| Entrance statement tree | 3.8–4.5 m | 3.5 m | Multi-trunk with aerial roots (HXDRS001 / HXDRS005) |
| Dining floor focal point | 3–3.8 m | 3–3.5 m | Umbrella canopy |
| Private dining room | 2.8–3.5 m | 2–3 m | Compact multi-trunk, built to drawing |
| Double-height or atrium section | 6–8 m | 6–8 m | Old-growth form (HXDRS006) |
Two numbers decide whether the tree works in the room. The first is the ceiling rule: keep roughly half a metre between canopy top and ceiling so the foliage can be dusted without dismantling anything. The second is canopy clearance: a 3.5 m canopy needs about 3.5 m of clear diameter over the tables beneath it — generous on a 60–80 cm table grid, decisive in a narrow room.

Which construction details matter indoors?
The trunk is a fibreglass core — steel where the height or canopy load demands it — finished in moulded or natural bark and built in bolt-together segments. That detail matters twice in a restaurant: a 3–4 m tree passes through a standard doorway in segments and assembles in place, and the joint lines disappear under the foliage. Aerial roots are hand-shaped per root rather than moulded as one piece, so the feature that makes a banyan read as a banyan survives close viewing from a dinner table.
The base follows the floor, not the catalogue. A steel-plate base disappears inside a decorative planter; a cement-filled base keeps a freestanding tree stable in traffic; a bolted plate fixes the tree where a landlord requires it. Tell the supplier the floor build-up and any weight allowance and the base is engineered to it — one more reason to send the fit-out drawings with the enquiry.
Foliage is injection-moulded ABS and cast PU, specified matte and two-tone for exactly the dining-room lighting described above. UV-stabilised grades hold colour 3–5 years outdoors if part of the scheme — a terrace or entrance canopy — sits in direct sun.
What fire documentation does a restaurant need?
Restaurants are assembly occupancies, and greenery in the dining area and escape routes normally falls under local fire code — the one item where an undocumented product stops a fit-out sign-off. Name the standard, not the adjective: NFPA 701 for US-referenced projects, BS 5867 Part 2 for UK curtain-grade fabric, EN 13501-1 for EU reaction-to-fire classification.
The paperwork survives review when it is issued per order and names the standard, the edition and the material actually tested — a certificate that says only “flame retardant” documents nothing. Because fire treatment is a production step on the goods, the report arrives with the order, and one complete file answers the authority, the design consultant and the insurer, who all review the same document.
What makes the best artificial banyan tree for a shopping mall different?
The species does not change — the scale and the logistics do. The best artificial banyan tree for a shopping mall works at atrium height: 6–8 m trees with canopies of 6–12 m, of which the 8 m / 6 m World Expo old-growth form (HXDRS006) is the reference build. At that size the bolt-together trunk does the real work: the tree ships in numbered cartons — a 10 m tree typically packs into 2–4 — passes standard service lifts in segments, and assembles in place, with a written installation sequence and a video call with the mall’s own crew if needed.
Footfall changes the detailing too. Foliage sits above arm’s reach, bases are weighted or bolted to the slab, and the lower leaves are specified in the same matte finish so retail-scale cleaning machines do not glare off them. And because a mall runs its own fire review as an assembly occupancy, the same per-order report to NFPA 701, BS 5867 or EN 13501-1 that clears a restaurant clears the atrium.
How does ordering and lead time work?
Sampling starts from one unit: send a render, a CAD drawing or a dimensioned photo and the engineers return a production drawing and a 3D render; production starts only after approval. Volume orders run from ten units per height. Standard catalogue trees take 7–15 days to produce; custom builds — a specific height, canopy or form — take 20–45 days including drawing approval, plus freight.
The quotation comes back with the spec sheet, unit price and lead time — usually within 24 hours on business days — when the enquiry states four things: height, quantity, installation environment (indoor, sheltered outdoor or direct sun) and the fire standard the project references.
Frequently asked questions
What is the best artificial banyan tree for a restaurant?
How much ceiling height and floor space does a restaurant banyan need?
Is an artificial banyan tree suitable over a dining floor?
How long does a custom artificial banyan tree take?
Sources & attributed quotations
Quotations are verbatim from the issuing bodies, with links to the official pages.
“This standard establishes test methods to assess the propagation of flame of various textiles and films under specified fire test conditions.”
— NFPA (National Fire Protection Association), NFPA 701, Standard Methods of Fire Tests for Flame Propagation of Textiles and Films (2023 edition), official source
“This document provides the reaction to fire classification procedure for all construction products, including products incorporated within building elements with the exception of power, control and communication cables which are covered by EN 13501-6.”
— CEN (European Committee for Standardization), EN 13501-1, Fire classification of construction products and building elements — Part 1: Classification using data from reaction to fire tests, official source
- NFPA — NFPA 701, fire tests for flame propagation of textiles and films
- CEN — EN 13501-1, reaction to fire classification of construction products
- BSI — BS 5867-2:2008, flammability requirements for curtain and blind fabrics
- Everflorae — Fire & UV Compliance Documentation
Related pages
Related project cases
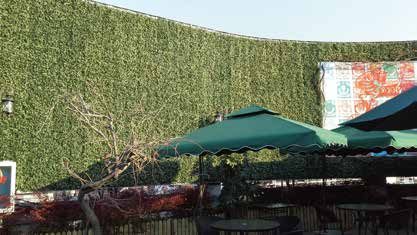
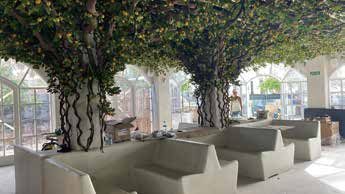
Real projects we have delivered in this category — on-site photographs, no mock-ups.
Planning a banyan for your dining room?
Send the ceiling height, the canopy clearance you need, the fire standard and the opening date. We will come back with a form, a size, a base detail and a lead time — normally within 24 hours on business days.