Artificial Banyan Trees for Hotels: A Specification Guide for Lobby & Atrium
The banyan — with its multi-trunk, aerial-root silhouette — is one of the most recognizable trees in hospitality design. This guide explains why the form suits lobbies and atriums, how a custom artificial banyan is built, and what to specify so it passes inspection first time.
September 28, 2026 · Applications · 7 min read · By Everflorae Editorial Team
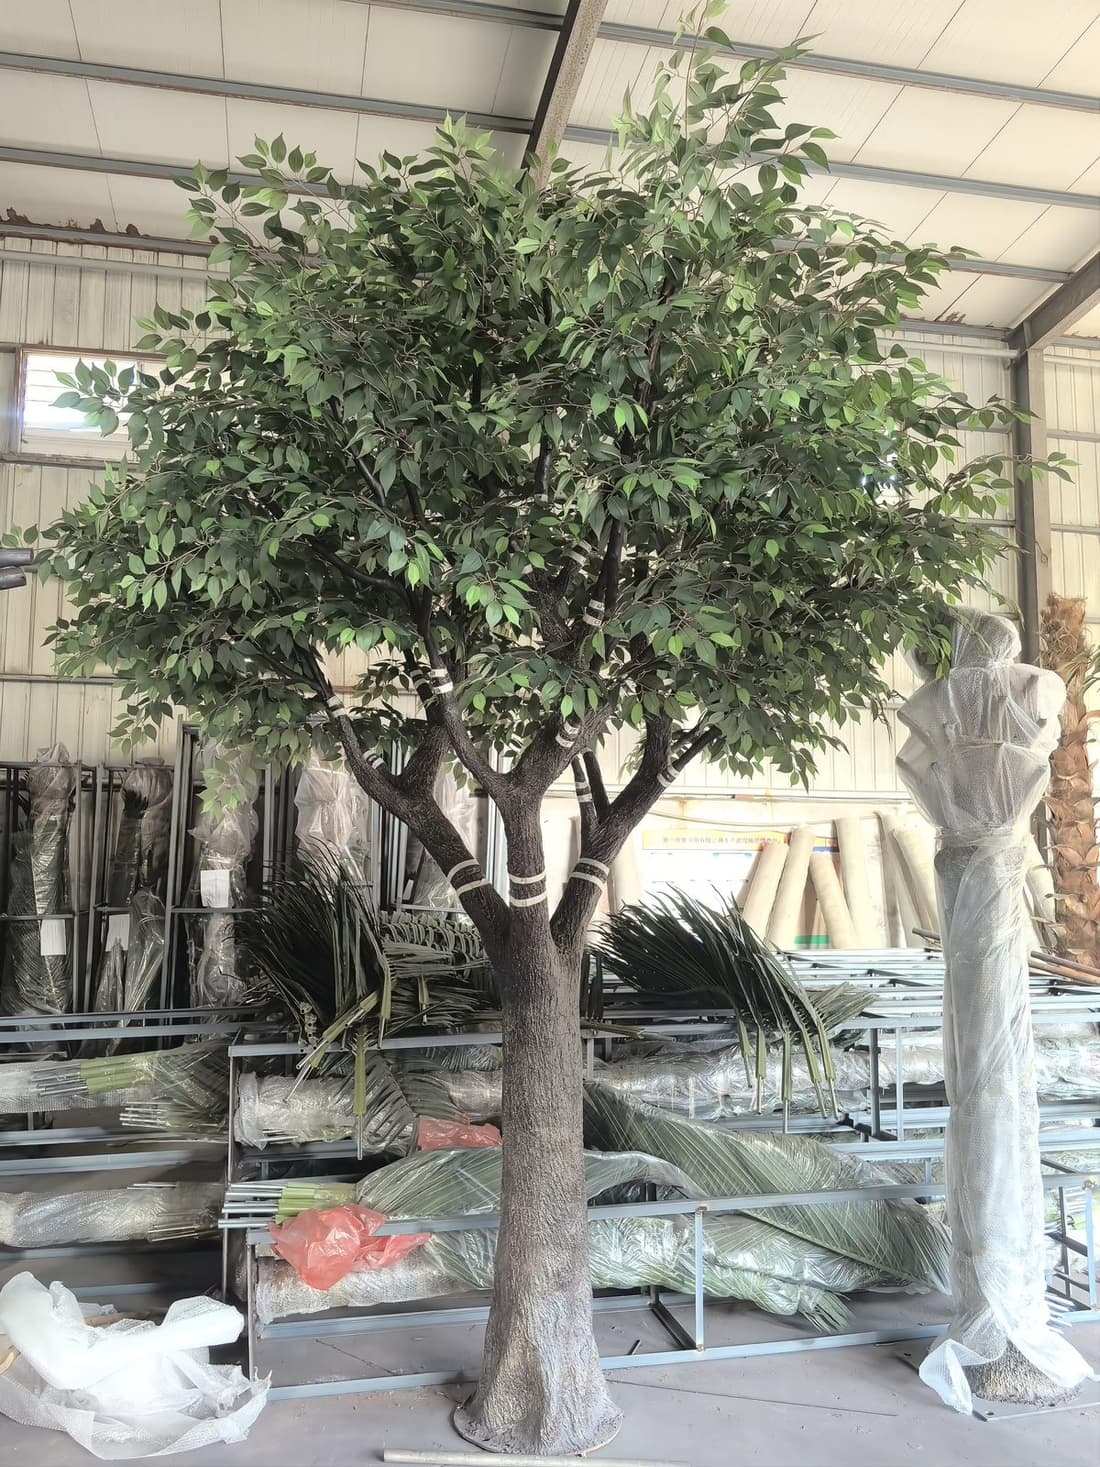
- The banyan form fills vertical volume in double-height atriums and reads instantly as a statement tree — without the water, light and root constraints of a live specimen.
- Custom artificial banyans are built on FRP + steel-core trunks (load-bearing at height) with a welded canopy frame dressed in silk or PE foliage, finished by hand.
- For indoor hotel use, fire rating is the non-negotiable: specify NFPA 701 / BS 5867 / EN 13501-1 test documents with the order.
- Get ceiling clearance, guest-flow footprint, access for cleaning and lighting integration right at the specification stage.
Why the banyan form works in hospitality
A real banyan (Ficus benghalensis) grows as a cluster of trunks joined by aerial roots — a broad, sculptural canopy on multiple stems. In a hotel that silhouette does two jobs at once: it fills the vertical volume of a double-height lobby so the space does not feel empty, and it is immediately legible as a "tree" to every guest, which is why designers reach for it in atriums, arrival courts and beside reception.
As an artificial specimen it keeps those advantages while dropping the constraints: no irrigation, no grow-light plan, no root barrier through the slab, and no leaf litter on the marble. The look is fixed from installation day.
How a custom artificial banyan is built
Because the banyan is defined by its multiple trunks, the build starts with the structure. Each trunk is a glass-fibre (FRP) shell over a steel-core skeleton — the steel carries the load at height, the FRP gives the bark texture. Several trunks rise from a single root base, splayed to the designed footprint.
Above the trunks, a welded steel canopy frame defines the spread. Foliage — silk for fine interior detail or UV-stabilised PE for any outdoor-adjacent placement — is dressed onto the frame by hand, then shaped. Large canopies are finished on scissor lifts in the workshop, so what arrives on site is a complete, rigid tree rather than a kit to be assembled around guests.
Specifying for a hotel environment
- Height vs ceiling — confirm the finished height against the lowest soffit, light fitting or sprinkler head; a tree that "just touches" the ceiling is a failed install.
- Footprint vs guest flow — the multi-trunk base needs clear floor space; sketch the splay against the circulation path before signing off.
- Fire rating — indoor public spaces require documented flame behaviour; request NFPA 701 / BS 5867 / EN 13501-1 test documents per order and keep them for the file.
- Weight and anchoring — tall specimens are anchored to the slab or a hidden base plate; confirm the floor load with the structural team.
- Lighting and access — plan uplighting and a cleaning access route (large canopies need a lift or long pole) before the tree is placed, not after.
Common mistakes to avoid
- Undersized canopy — a thin canopy on a tall trunk looks like a utility pole, not a banyan; match canopy spread to trunk height.
- Fire documents treated as optional — inspectors ask for them; order them with the tree.
- No cleaning access — a 6 m canopy that cannot be reached stays dusty; spec the access route up front.
Frequently asked questions
How tall can an artificial banyan tree be made?
Are artificial banyan trees fire-safe for indoor hotels?
How are they installed in a finished hotel?
References & standards
Further reading on the compliance and testing frameworks referenced in this guide:
- ASTM International — flammability and fire-test methods
- ISO — fire safety standards
- BSI — BS 5867 / BS EN fire performance standards
Related pages
Specifying a lobby or atrium tree?
Send the ceiling height, the available floor footprint and the setting, and we will return a structured quotation covering trunk structure, foliage grade, fire documentation and installation — usually within 24 hours on business days.