Which Artificial Green Wall Suits an Office Reception?
The best artificial green wall for an office reception is a modular panel system specified by numbers: 1 × 1 m panels at 90–120 stems per m² and 4–6 kg per m², foliage tested against NFPA 701, BS 5867 or EN 13501-1 with a report issued per order, a sample panel from one piece, and 7–15 days production for standard panels.
November 8, 2026 · Office & Workspace · 8 min read · By Everflorae Editorial Team

- The reception green wall earns its floor space behind the desk: a brand-height backdrop that photographs well, silences hard surfaces and never needs watering.
- Specify numbers, not adjectives: 1 × 1 m panels, 90–120 stems per m², 4–6 kg per m² — all checkable on one sample panel.
- Receptions count as public space, so fire performance must be documented per order against NFPA 701, BS 5867 or EN 13501-1.
- Pair the wall with artificial topiary spirals for the entrance — 0.5–5 m, made to order from one piece — for one coherent greenery scheme.
Where does a green wall work in an office reception?
A reception is the most photographed ten square metres of any office. Clients wait there, candidates are interviewed there, and every visitor takes the space in between the door and the desk. A green wall works in that window because it carries the brand colour, softens the hard surfaces receptions are usually built from, and does it without a maintenance contract, a watering rota or a single dead plant in month fourteen.
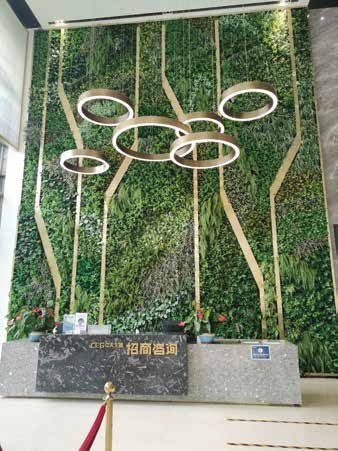
Three positions recur. The brand backdrop behind the reception desk is the anchor — usually full height, often behind illuminated lettering, and the single most requested position. Waiting areas take lower panel runs in planters that screen seating without closing the space off. Columns and lift lobbies take round mats and stacked panels, turning structural elements into part of the greenery.
One further advantage matters in offices: the foliage does not care about daylight. Most receptions sit in the building core with little or no natural light — the exact condition that kills live walls — and a matte-leaf panel reads as healthy under 3000–4000 K lobby lighting. Gloss leaf glares under the same downlights, so matte is the indoor default.
Which panel formats and densities should the specification fix?
Modular panels are the format that works for receptions, because the wall is usually built around fixed features — a desk, a logo wall, a security gate. The panels interlock on one grid: 1 × 1 m as the standard tile, 85 × 85 cm squares, 50 × 100 cm rectangles, and Ø50–75 cm round mats for columns and planters.
| Position | Working height | Panel format |
|---|---|---|
| Brand backdrop behind the reception desk | 2.2–3.0 m | 1 × 1 m panels stacked on a rail or frame |
| Desk-length green accent | 1.0–1.5 m | 50 × 100 cm panels in a planter base |
| Waiting-area separation | 1.2–1.8 m | Planter-mounted panel runs, single-sided |
| Column and lift-lobby wraps | Full height or 1.0–1.4 m | Ø50–75 cm round mats plus 1 × 1 m panels |
Density is the number to fix in the specification, because it is what separates a wall that photographs well from one that shows its mesh through. The benchmark is 90–120 stems per m² depending on the foliage mix, and a panel at that density weighs 4–6 kg per m². Both figures are checkable on one sample panel — sampling starts from a single piece.
Backing follows the position. EPE foam bonded to iron mesh suits the desk backdrop, where visitors stand close. Galvanised iron mesh carries fire-retardant foliage and is the base for a fire specification. If any run sits within reach of a sunlit entrance or floor-to-ceiling glass, switch that zone to UV-resistant plastic mesh backing with UV-stabilised foliage, which holds colour outdoors for 3–5 years.
Why fire documentation decides whether the wall is approved
A reception is public space, and greenery fixed to a wall in a publicly occupied area normally falls under local fire code — the one item where an undocumented product stops the project at review. Name the standard, not the adjective: NFPA 701 for US-referenced projects, BS 5867 Part 2 for UK curtain-grade fabric, EN 13501-1 for the EU reaction-to-fire classification.
Two details decide whether the paperwork survives review. The test report must be issued per order and name the standard, the edition and the material actually tested — a certificate that says only “flame retardant” documents nothing. And it must arrive with the goods, because fire treatment is a production step, not a sticker. Building managers, consultants and insurers review the same file, so one report answers all three.
How do artificial topiary spirals for the entrance complete the scheme?
A reception green wall rarely stands alone. The visual journey runs from the entrance doors to the desk, and the positions that frame it are exactly where artificial topiary spirals for the entrance earn their place. Two matched spirals flanking the door read as deliberate design, and they repeat the green note of the wall so the scheme arrives as one decision instead of two purchases.
Ordering them from the same manufacturer keeps the foliage family and finish consistent. The topiary line is built to order from 0.5–5 m: a galvanised steel armature welded to the spiral form, surfaced in UV-stabilised ABS or PU boxwood, in a natural, gloss or matte finish — matte again for interiors under downlights. The outdoor grade is UV and rain rated for permanent exterior use at canopy entrances. Because the line is made to order, the MOQ is one piece, a 3D render precedes production, and lead time runs 20–45 days including drawing approval.

In a typical package the wall carries the brand moment behind the desk, the spirals carry the wayfinding moment at the door, and both arrive on one quotation, one colour standard and one installation window.
What does ordering and lead time look like?
Panel orders start at 50 m², and the area can mix foliage styles freely — a tight boxwood run behind the desk, a softer mix in the waiting area — all inside one MOQ. Sampling comes first: one sample panel closes density, tone and backing questions before the order is placed.
Production windows are fixed: 7–15 days for standard modular panels, 20–40 days for engineered floor-to-ceiling walls, and 20–45 days for fully custom work. Entrance spirals, being made to order, run inside the same 20–45 day window, so combined packages should be quoted together, not sequenced. Panels are weight-light at 4–6 kg per m² but volume-heavy, so confirm carton dimensions and the incoterm before comparing prices. Send the elevation, the position list and the fire standard, and an itemised quotation comes back normally within 24 hours on business days.
How do you maintain a reception green wall and entrance topiary?
Indoor maintenance is a cleaning task, not a gardening one. Dust the wall on a 4–8 week cycle — a brush vacuum covers most of it — and spot-clean fingerprints or scuffs in the 0–600 mm band with a damp cloth and neutral soap. Because the wall is modular, a damaged panel is swapped in minutes: hold 3–5% of the area as spares from the same production batch so replacement colour matches exactly.
Topiary spirals need the same rhythm. A feather duster monthly, a damp cloth quarterly on the lower band where hands and trolleys reach, and no water, no pruning and no replacing ever. Indoor installations are effectively permanent; outdoor spirals in UV-stabilised foliage hold colour 3–5 years before a fade review is worth scheduling. Neither line needs a contractor.
Frequently asked questions
What is the best artificial green wall for an office reception?
Can artificial topiary spirals for the entrance match the reception green wall?
Is there a maintenance guide for artificial topiary spirals and green wall panels?
How long does an office reception green wall take to produce?
Sources & attributed quotations
Quotations are verbatim from the issuing bodies, with links to the official pages.
“This standard establishes test methods to assess the propagation of flame of various textiles and films under specified fire test conditions.”
— NFPA (National Fire Protection Association), NFPA 701, Standard Methods of Fire Tests for Flame Propagation of Textiles and Films (2023 edition), official source
“This document provides the reaction to fire classification procedure for all construction products, including products incorporated within building elements with the exception of power, control and communication cables which are covered by EN 13501-6.”
— CEN (European Committee for Standardization), EN 13501-1, Fire classification of construction products and building elements — Part 1: Classification using data from reaction to fire tests, official source
- NFPA — NFPA 701, fire tests for flame propagation of textiles and films
- CEN — EN 13501-1, reaction to fire classification of construction products
- Everflorae — Fire & UV Compliance Documentation
Related pages
Related project cases
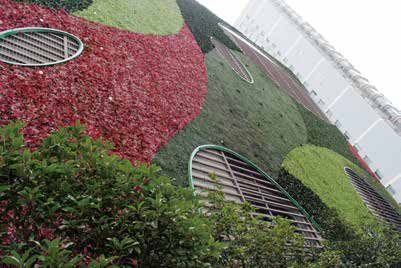
Real office projects we have delivered in this category — on-site photographs, no mock-ups.
Planning a green wall for your reception?
Send the elevation, the position list, the fire standard and the delivery window. We will come back with panel formats, density, backing, MOQ and lead time — normally within 24 hours on business days.
Sister brand · GardenStone
Pair it with landscaping stone (GardenStone)
From the same supplier group — GardenStone supplies decorative pebbles, gravel and landscape stone that complete the same hotels, resorts, malls and Japanese gardens. One source for the whole landscape.
Explore GardenStone →