What Is the Best Large Artificial Tree for a Restaurant?
The best large artificial tree for a restaurant is a 3.5–11 m green or autumn maple where the ceiling allows, or a 3–8 m multi-trunk banyan in a double-height void — a reinforced fibreglass trunk carrying UV-stabilised ABS or PU foliage. Sample 1 piece, bulk from 10, lead time 7–15 days standard and 20–45 days for custom builds, with fire performance documented to NFPA 701, BS 5867 or EN 13501-1.
November 19, 2026 · Restaurants & Cafés · 9 min read · By Everflorae Editorial Team

- “Large” starts where the ceiling does: green or autumn maples at 3.5–11 m and banyan or ficus at 3–8 m (canopy up to 12 m) are the workhorses; landmark sizes above 8 m need a void.
- The ceiling, the sprinkler line and the pendant lights set the height — not the reference photograph.
- Segmented trunks, internal steel cores and bolted base plates turn a 5–15 m tree into a lift-and-bolt install inside an overnight window.
- Fire performance is documented to a named standard (NFPA 701 / BS 5867 / EN 13501-1) and is order-specific.
- Sample 1 piece under the room’s own lighting, bulk from 10 pieces, 7–15 days standard and 20–45 days custom.
When does a restaurant need a large tree rather than a potted one?
A potted plant is furniture; a large tree is architecture. The line sits at roughly 3.5 m. Below it, a tree still competes with chairs, pendant lights and the seated sightline, and potted plants at table level do the job. Above it — a converted warehouse, a hotel dining room with a mezzanine, a food hall with 5 m of clear height — the room owns a volume of air that seating cannot use, and a tree is the most efficient way to spend it.
A large tree earns its footprint three ways. It fills vertical space nothing else can occupy, so it costs no covers. It anchors a zone: the banquette run under the canopy, the bar at the stair turn, the table that books first because it sits beneath the tree. And it photographs — which for a restaurant is marketing, not decoration. The rest of this guide is the specification behind those decisions: height against the ceiling, structure against the floor, foliage against restaurant air, and fire paperwork against the landlord’s insurer.
Which species and which height fit a dining room?
Start from the ceiling, not the species list. The artificial trees line covers 1–15 m built to drawing, but a restaurant uses a narrow band of that range, and the wrong band is expensive to discover on site. The table maps the positions a restaurant project usually names to the species and heights that fit them.
| Position | Species / height | What decides it |
|---|---|---|
| Double-height hall or mezzanine void, 5 m+ clear | Banyan or ficus, 5–8 m, canopy up to 12 m | Only a void can take it; the tree becomes the room’s vertical axis, read from the stairs and the mezzanine |
| Dining floor under a 4–5 m ceiling | Green or autumn maple, 3.5–5.5 m, canopy 3.5–7 m | The crown must clear pendants, the sprinkler line and the ceiling void; maple reads as a seasonal statement at table level |
| Feature canopy over a banquette run | Cherry blossom, 3.5–6.8 m, canopy 2–6 m | Pink or white to sample; the canopy spreads over the seating without stealing floor area |
| Entrance, host desk or stair turn | Golden autumn or green feature tree, 3.5–5 m | A landmark visible through the glazing from the street; amber foliage graded from deep gold at the canopy edge |
| Terrace, pavement seating or roof bar | Outdoor-grade maple or banyan, 3.5–8 m | Internal steel core, bolted base plate, UV-stabilised foliage with a 3–5 year colour benchmark |

One rule covers every row: the crown must clear pendant lights, the sprinkler line and any ceiling void by a visible margin — in practice 300–500 mm of air above the foliage. Where that margin does not exist, the height comes down, not the canopy density.
How does a 5–8 m tree get built, shipped and installed?
A large tree is not a scaled-up pot plant. It is a welded steel structure sized for the canopy spread, skinned in hand-textured fibreglass bark, with foliage set branch by branch against the approved drawing. On the tall sizes an internal steel core carries the load, and the base is a bolted steel plate, a concrete-filled base or a planter — the anchoring detail belongs on the drawing at order stage, because a 5 m tree with a 4 m canopy is a lever the moment a guest leans on it.
Shipping is solved with segmentation. Trees above roughly 5 m are built as two or three bolted trunk sections plus separate canopy pieces; our 5.5 m white magnolia — the largest flowering tree in the line — ships exactly this way. Trunk sections travel in a crate, foliage in stackable cartons, and on-site work is a lift, a bolt and a foliage fit inside an overnight window between close of service and first sitting.
What does a large tree cost in covers?
A 3.5–5 m tree needs a base of roughly 800–1000 mm once the plate or ballast is included, plus its clearance — about the floor a two-top occupies with the chairs pulled out. So the tree goes where the seating plan already has a gap: the column bay, the wedge behind the banquette, the dead corner beside the cloakroom. Keep 900 mm clear on the tray route and check the figure against your local accessibility code before the plan freezes; a tree that narrows a service aisle gets moved within a month.
Which foliage survives close viewing and restaurant air?
Matte before gloss. A high-gloss leaf reflects a grease film as a haze under warm downlights; a matte surface scatters the same light and still reads as leaf at 2700–3000 K. Specify matte and check it under the room’s own dimmer level, not in a showroom.
ABS or PU is a sample decision. Both are offered across the line. Wipe both with a greasy cloth and a pH-neutral degreaser, then look at them from 1.2 m at seated height: whichever still reads as a leaf is the right one for the room. Monthly, check the frond and branch clips above the tables — the trunk never fails in service, a loose clip above a table is the failure a guest actually sees.
Which fire standard will the landlord or insurer ask for?
It follows the jurisdiction. US projects normally name NFPA 701; UK projects name BS 5867-2 for curtain and drape fabrics; EU projects name EN 13501-1 for reaction-to-fire classification. An enclosed dining room at a full house is exactly the space a fire consultant looks at, and a hotel restaurant or food court usually has to satisfy the landlord’s insurer as well as the code. Acceptance is documentary: the report names the standard, the edition and the material, and travels with the purchase order — “flame retardant” with no standard number will not close out an inspection. Our guide to NFPA 701, BS 5867 and EN 13501-1 sets out what each standard tests.
How do you order, and what does the schedule look like?
Sampling starts from 1 piece — approve it under the room’s own lighting, at the dimmed level the room runs at, from the nearest table. Bulk production starts from 10 pieces, which is also the point where a mixed container starts to make sense for a multi-site rollout. Standard heights run 7–15 days; custom heights, canopy spreads and finishes run 20–45 days including drawing approval, so work back from the opening date and place the order before the floor is finished, not after.
Send the height, the ceiling clearance, the quantity, the setting (dining floor, void or terrace) and the fire specification, and the quotation comes back with the specification sheet, unit price and lead time — normally within 24 hours on business days. The artificial trees range and the restaurant and café application notes cover the wider specification when a scheme mixes large trees with potted plants or green walls.
Is the same large tree suitable for a shopping mall?
Yes, and a mall is where the large sizes justify themselves — our overview of large artificial trees from 5–15 m covers the full range. A mall atrium usually wants 6–15 m, which turns the tree into a wayfinding landmark at the escalator or the centre court, read from three floors away. Three differences follow. The base becomes a traffic problem: trolleys, scrubbers and delivery carts all find the one tree that is not fixed, so every base is bolted. Fire moves to egress: nothing may narrow an exit path, so the fire documentation is checked against the mall’s evacuation plan, not just the tenancy agreement. And cleaning access needs a platform or a scissor lift, so a tall tree is planned with the mall’s cleaning contractor rather than bought as furniture — which is also why the bolted base matters more than the species: retail interiors are re-planned every few years, and a tree that unbolts moves to the next scheme.
Frequently asked questions
What is the best large artificial tree for a restaurant?
How tall can an artificial tree be inside a restaurant?
How long does a large restaurant tree take?
Can the same large artificial tree serve a shopping mall atrium?
Related project cases
Real projects we have delivered in this category — on-site photographs, no mock-ups.
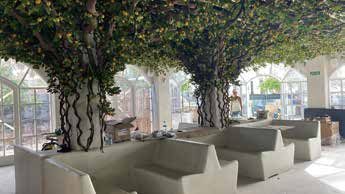
Specifying a large tree for a restaurant or a mall atrium?
Send the height, the ceiling clearance, the quantity, the setting and the fire specification. We will come back with the specification sheet, unit price and lead time — normally within 24 hours on business days.
Sources & attributed quotations
Named sources behind this guide; the quotations are verbatim from the issuing bodies, with links to the official pages.
“This standard establishes test methods to assess the propagation of flame of various textiles and films under specified fire test conditions.”
— NFPA (National Fire Protection Association), NFPA 701, Standard Methods of Fire Tests for Flame Propagation of Textiles and Films (2023 edition), official source
“This document provides the reaction to fire classification procedure for all construction products, including products incorporated within building elements with the exception of power, control and communication cables which are covered by EN 13501-6.”
— CEN (European Committee for Standardization), EN 13501-1, Fire classification of construction products and building elements — Part 1: Classification using data from reaction to fire tests, official source
- NFPA — NFPA 701, fire tests for flame propagation of textiles and films
- CEN — EN 13501-1, reaction to fire classification of construction products
- BSI — BS 5867-2:2008, flammability requirements for curtain and blind fabrics
- Everflorae — Fire & UV Compliance Documentation
Sister brand · GardenStone
Pair it with landscaping stone (GardenStone)
From the same supplier group — GardenStone supplies decorative pebbles, gravel and landscape stone that complete the same hotels, resorts, malls and Japanese gardens. One source for the whole landscape.
Explore GardenStone →