What Is the Best Artificial Green Wall for a Shopping Mall?
The best artificial green wall for a shopping mall is a 1×1 m modular panel at 90–120 stems per m², weighing 4–6 kg per m², built on UV-stabilised ABS or PU foliage and supplied with fire test reports to NFPA 701, BS 5867 or EN 13501-1. Panels ship in 7–15 days from a 50 m² MOQ; engineered walls run 20–40 days.
October 29, 2026 · Buying & Sourcing · 8 min read · By Everflorae Editorial Team

- The best artificial green wall for a shopping mall is a modular panel system: 1×1 m standard modules, 85×85 cm and 50×100 cm alternatives, round pads in Ø50–75 cm, all on one mounting grid.
- Density of 90–120 stems per m² and a weight of 4–6 kg/m² keep the backing hidden and the structure light enough for retrofit steelwork.
- Fire-retardant foliage tested to NFPA 701, BS 5867 or EN 13501-1 is a per-order option with the report issued for that batch — it cannot be added after delivery.
- MOQ is 50 m² for panels; lead time is 7–15 days for standard panels and 20–40 days for engineered walls.
What “best” has to mean inside a shopping mall
A shopping mall is the most demanding interior an artificial green wall can be specified into. Opening hours run 12–16 hours a day, every day, so the wall is on display far longer than an office lobby ever is. Much of the interior sits far from daylight — basement food courts, mid-mall feature walls, elevator cores, parking entries — which rules out live planting exactly where a green feature earns its rent. And with tens of thousands of passes per day, every weak detail gets noticed: a visible backing grid, a colour mismatch, a sagging module above a tenant sign.
There is an operational side too. Mall planting is cleaned by contractors working to a schedule, not by gardeners. And because malls are assembly-type public buildings in most fire codes, decorative foliage is expected to demonstrate flame-propagation performance with documents, not assurances.
So the best artificial green wall for a shopping mall is a modular panel system — one product family, specified correctly for each position, from the food court wall to the facade.
Which green wall formats fit each mall position
Modular panels come in a small set of formats, and each mall position maps onto one of them:
- Feature walls and brand statements: 1×1 m square panels at 90–120 stems/m² are the default. The modules interlock on the same grid, so a 12 m feature wall by the atrium is assembled from twelve rows of panels, mixed freely between foliage styles.
- Columns, lift cores and pillar wraps: round pads in Ø50 cm and Ø75 cm with a bottom iron ring wrap a column without cutting square panels, and they swap out individually if one pad is damaged.
- Food courts and tenant frontages: 85×85 cm square panels on a galvanised iron mesh backing, or 50×100 cm rectangles where the wall runs between signage bands and the cuts need to be small.
- Exterior facades and entrances: the same panel formats with UV-stabilised foliage and an outdoor-rated backing — galvanised mesh or plastic mesh — fixed against the facade structure.
- Overhead and atrium planting: panels mounted overhead on a support grid, as in the Foshan mall case below, where weight is the governing number: at 4–6 kg/m² the suspended structure stays within ordinary steelwork limits.
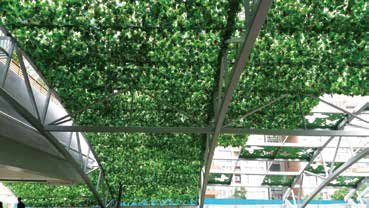
Density decides whether the wall reads as planting or as a product. At 90–120 stems per m² the backing disappears at arm’s length — the distance a shopper actually stands at. Below that, the grid shows, and no lighting scheme hides it. The full panel range and backing systems are set out on the green walls & hedges product page.
Fire safety — the specification line mall operators cannot skip
Malls are assembly occupancies. Whatever the local code calls it, the effect is the same: decorative foliage in public circulation areas is expected to demonstrate flame-propagation performance, and the fire officer asks for documents. Three standards cover the practical cases:
- NFPA 701 — the US test method for flame propagation of textiles and films; the usual requirement in North America and the Middle East.
- BS 5867-2 — the British flammability specification for non-domestic curtain and drape fabrics, often cited for UK fit-outs.
- EN 13501-1 — the European reaction-to-fire classification for construction products, referenced across the EU.
The operational point that catches buyers out: fire-retardant treatment is a per-order option, and the test report applies to that production batch. Requested with the quotation, the report ships with the goods and the project file closes cleanly; requested after delivery, nothing can be issued. Corridor walls, food court ceilings and anything near an escape route should therefore be specified FR from day one — the three standards are compared in our fire-rated green wall guide, and the compliance overview sits on the certifications page.
UV stability for facades and daylight zones
A mall green wall lives in two climates. Indoors, foliage only has to survive lighting and dusting. On the facade — and in the glass-roofed atriums modern malls favour — it has to survive ultraviolet exposure, and that is a materials question: foliage made from UV-stabilised ABS or PU carries a 3–5 year outdoor colour rating, while material chosen for indoor softness will chalk and fade on a south elevation within a season or two.
When the specification calls for facade planting, the foliage grade, not the panel price, is the line to negotiate. Buyers who want to check the claim rather than trust it can ask for a UV stability test report — our guide to the artificial plant UV stability test report explains what the document contains and which five lines to read first.
What a mall green wall costs — and what moves the number
No honest supplier can price a mall green wall per square metre before seeing the drawing, because four variables dominate the number:
- Panel density and foliage style. Density beyond the 90–120 stems/m² standard, and premium foliage mixes, raise the per-m² figure.
- Fire-retardant foliage. FR material and its per-order test documentation are priced as an option; specifying it from the start costs less than re-quoting later.
- Backing and framing. Galvanised mesh for outdoor or FR builds, EPE foam plus mesh indoors, plus curved-edge or custom-cut panels engineered to the drawing.
- Access and installation. High atrium and facade positions need lifts booked around trading hours; installation is often a bigger cost line than the panels.
The 50 m² MOQ sets the practical entry point: a wall smaller than that is usually better value as planted sections or hedge screening. For a structured comparison against live planting, see our artificial vs live wall cost comparison; where the requirement is screening rather than a feature wall, the UV-resistant outdoor hedge guide covers the shorter formats. Venue-level guidance for lobbies and entrances is in our commercial building green wall guide.
How long a mall green wall order takes
The clock has two modes. Standard panels — the 1×1 m, 85×85 cm and 50×100 cm formats in stock foliage styles — ship in 7–15 days from order to ex-factory, subject to the 50 m² minimum. Engineered walls — sized to a project drawing, with custom cuts, curved edges or integrated frames — run 20–40 days, because the drawing must be confirmed and the panel layout mapped before production starts.
Sampling runs ahead of both. One panel can be ordered as a sample, so the density, foliage mix and fire option are approved against a physical reference before the batch is committed. For mall projects the sensible sequence is: sample approval, drawing sign-off, production, then delivery sequenced to the fit-out so the wall installs after the heavy trades and before handover. Installation starter kits and written guides are supplied with the order.
Frequently asked questions
What is the best artificial green wall for a shopping mall?
How much does a shopping mall green wall cost?
How long does a mall green wall order take?
Is an artificial green wall suitable for mall food courts?
Sources & attributed quotations
Named sources behind this guide; quotations are verbatim from the issuing bodies, linked to the official pages.
“This standard establishes test methods to assess the propagation of flame of various textiles and films under specified fire test conditions.”
— NFPA (National Fire Protection Association), NFPA 701, Standard Methods of Fire Tests for Flame Propagation of Textiles and Films (2023 edition), official source
“This document provides the reaction to fire classification procedure for all construction products, including products incorporated within building elements with the exception of power, control and communication cables which are covered by EN 13501-6.”
— CEN (European Committee for Standardization), EN 13501-1, Fire classification of construction products and building elements — Part 1: Classification using data from reaction to fire tests, official source
- NFPA — NFPA 701, flame propagation tests for textiles and films
- CEN — EN 13501-1, reaction-to-fire classification of construction products
- Everflorae — Green Walls & Hedges: modular panel formats, backing systems and lead times
Related pages
Related project cases
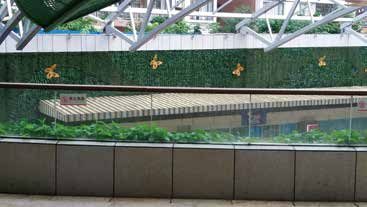
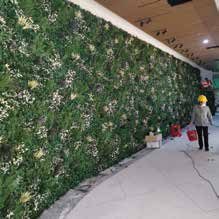
Real installations in this kind of setting — on-site photographs, no mock-ups.
Specifying a green wall for a mall or retail project?
Send us the wall dimensions, position types, fire requirements and installation constraints. We will come back with the panel layout, density, fire documents and a lead time — normally within 24 hours on business days.
Sister brand · GardenStone
Pair it with landscaping stone (GardenStone)
From the same supplier group — GardenStone supplies decorative pebbles, gravel and landscape stone that complete the same hotels, resorts, malls and Japanese gardens. One source for the whole landscape.
Explore GardenStone →