What Is the Best Artificial Hedge for a Commercial Building?
The best artificial hedge for a commercial building is a UV-stabilised modular hedge panel — 1 × 1 m at 90–120 stems per m² and 4–6 kg per m² — carried on a ventilated sub-frame where it clads a facade, or ballasted in planters at ground level. Panels run 7–15 days, custom builds 20–45 days, and sampling starts at one piece.
November 12, 2026 · Commercial Buildings & Facades · 8 min read · By Everflorae Editorial Team
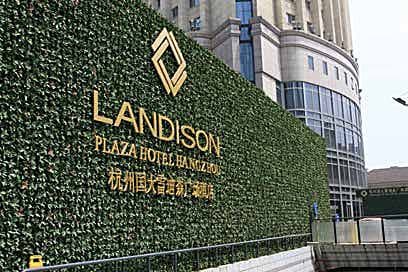
- The best artificial hedge for a commercial building is a UV-stabilised modular panel — 1 × 1 m, 90–120 stems per m², 4–6 kg per m² — on a ventilated sub-frame where it clads a facade, ballasted in planters at ground level.
- Format follows the elevation: full-height cladding on facades, 1.0–1.4 m planter screens at entrances, 1.8–2.2 m post-mounted screens on boundaries.
- Standard panels run 7–15 days; custom builds 20–45 days; sampling from 1 piece; panel MOQ 50 m².
- Fire documentation is issued per order to NFPA 701, BS 5867-2 or EN 13501-1, and outdoor UV foliage holds colour 3–5 years under observed sun.
What does “best” mean when the client is a building rather than a garden?
A garden hedge answers to a gardener. A building hedge answers to an elevation drawing, a wind calculation, a fire consultant and a cleaning contractor. Four constraints settle the specification before foliage style is even discussed: what the hedge is fixed to, how much weight the structure or slab can take, which fire standard the compliance file names, and how a single damaged panel gets replaced on a working building. The best artificial hedge for a commercial building is the module that meets those four constraints at the lowest whole-life cost — which is rarely the densest panel on the sample board. Density does matter: 90–120 stems per m² is the band where a panel still reads as a clipped hedge from two metres away. But density on a twelve-metre facade only earns its money if the panel stays flat on its rails through years of thermal movement and sun.
Which hedge format suits which part of a commercial building?
Commercial buildings use the same panel family in five different roles, and each role has its own height, fixing method and failure mode. This is the split we quote against most often.
| Building zone | Format | Typical height | Fixing | What decides it |
|---|---|---|---|---|
| Facade and podium cladding | 1 × 1 m panels on a rail grid | Storey height, stacked | Sub-frame on brackets, ventilated gap | Wind load and panel access |
| Entrance and drop-off | 50 × 100 cm panels in planters | 1.0–1.4 m | Ballasted planter, no drilling | Door swing and trolley clearance |
| Rooftop terrace and podium edge | 100 × 100 cm panels in weighted troughs | 1.2–1.8 m | Trough ballast or parapet bracket | Uplift at the edge, drainage path |
| Street boundary, bin and plant screening | 1 × 1 m panels on posts | 1.8–2.2 m | Post-and-rail frame on base plates | Sightline at vehicle height |
| Interior lobby or lift lobby wall | 100 × 100 cm or flame-retardant panels | 2.4–4 m | Direct fix to studwork | Fire grade and cleaning access |
The rule behind the table is short: at ground level a hedge is a piece of furniture, and at height it is a piece of cladding. Furniture tolerates a planter, a ballast block and a hand-tightened fixing. Cladding does not — it needs a bracket set-out, a substrate that will hold an anchor, and a way for a maintenance team to lift one panel out without dismantling the wall above it. Projects that try to save money by treating a facade like a big planter usually discover the difference at the first storm.
How do you fix a hedge to a facade without drilling through the cladding?
Panels hang on a rail grid or snap onto a UV-stable polypropylene backing, and on a facade that grid is carried by vertical rails on adjustable brackets. The brackets pick up the structural substrate — column, slab edge, blockwork — not the rainscreen panel, because a rainscreen is designed to shed water, not to hold a wind-loaded wall of foliage. The rails hold the panel plane a few centimetres off the cladding so the wall behind can dry and ventilate, and so a single panel can be unclipped and swapped without touching its neighbours. Corners, window reveals and louvre openings are closed with cut panels and trim; a competent installer cuts and re-backs these on site from the layout drawing we issue with the order. What we cannot design from an email is the anchor design itself: that belongs to the facade engineer, because the substrate — not the foliage — is what decides whether the wall stays up. Send a photo of the elevation and the substrate and we will return a panel layout, weight per square metre and a fixing pattern for that engineer to check.
What load does a planter hedge put on a slab?
Foliage weight is the easy number: 4–6 kg per m². A 1.4 m screen running twelve metres covers 16.8 m², so 67–101 kg of panel before anything holds it up. The planter and its ballast usually weigh more than the hedge itself, which is why a rooftop slab check is driven by the trough rather than the leaves. On a terrace or podium edge, the governing case is uplift on the windward face, not dead load, so a lightweight trough filled with foliage needs either a mechanical tie to the parapet or enough ballast to resist the overturning moment. We quote panel weight, trough type and fixing detail together; the structural sign-off stays with your engineer, and we would rather hand over a number they can check than a reassurance they cannot.
Hedge panels or a green wall — which does the building need?
Both come off the same base panel, so the choice is about what the elevation has to read as. A hedge is a uniform species cut to a straight top and a tight face; it is a piece of architecture, doing the job of a wall, a screen or a boundary. A green wall is a planting composition — mixed species, depth, seasonal flowers, changes of texture left to right. Put a mixed panel where the drawing shows a hedge and the line goes soft; put a flat hedge panel where the drawing shows a planting mix and the wall looks under-designed. The panels-versus-hedges guide sets out the comparison line by line, and the green wall guide for commercial buildings covers the mixed-planting case. The green walls and hedges range carries both, in the same panel sizes and the same three backing options.

How does the colour hold on a sunlit facade?
Outdoor panels are moulded from UV-stabilised ABS or PU foliage on a UV-resistant polypropylene backing, and under observed sun on real installations that combination holds colour for 3–5 years. Orientation decides where in that band a wall lands: a north elevation in a temperate city sits at the top of the range, a west elevation over a hot car park at the bottom. Coastal air adds salt, which does not fade the leaf but dulls it, and a rinse cycle brings most of that back. The honest framing of a UV test is that it screens materials, it does not promise a service life: a UV stability report to ISO 4892-3 or ASTM G154 tells you the polymer was tested under a defined lamp cycle, and the 3–5 year figure comes from what the same foliage has done on walls that are already up. Fade on a good panel is gradual and reads as an ageing hedge, which is why a facade planned for five years of life should be ordered with a 3–5% panel allowance in the same production batch.
What fire documentation will the compliance file ask for?
Commercial interiors and, increasingly, external cladding assemblies are asked to show a reaction-to-fire position. Flame-retardant foliage is an optional grade, tested to NFPA 701 for textiles and films, BS 5867-2 for curtains and drapes, or EN 13501-1 for the European classification, and the test report is issued per order rather than kept as a single generic PDF. The distinction that matters at handover is between the material and the assembly: a certificate for a leaf material is not automatically a certificate for a finished panel with a backing, a frame and a cavity behind it. Ask whether the report names the panel construction you are buying, and ask what clearance the local authority wants between the hedge and sprinkler heads, light fittings and escape routes. The compliance page maps each standard to the settings that normally call for it, and we will say plainly when a project needs a test we do not hold rather than let it surface at inspection.
How do you write the hedge into the specification and hold the schedule?
A specification that survives tender has eight lines: panel module (1 × 1 m standard, 85 × 85 cm, 50 × 100 cm or cut to drawing), foliage density (90–120 stems per m²), panel weight (4–6 kg per m²), species and colour reference, backing type (galvanised mesh outdoors and for fire-rated work, EPE foam plus mesh indoors, plastic mesh for UV outdoor), fire grade with the standard named, fixing method with the substrate called out, and a spare allowance of 3–5% from the same batch. Add a 1-piece sample approval and a panel layout drawing before production, and the order stops being a conversation. Standard panels ship in 7–15 days and custom builds — brand colour, a logo cut into the foliage, a non-standard module or a drawn facade — run 20–45 days, with panel MOQ at 50 m² and engineered walls quoted from the elevation. When you compare quotes, ask for a rate per square metre and per linear metre, and ask separately whether fixing, the layout drawing and the fire report are inside the number. Two quotes that disagree by a third are usually not quoting the same eight lines.
Frequently asked questions
What is the best artificial hedge for a commercial building?
How much does an artificial hedge for a commercial building cost?
How long does production and installation take?
Is an artificial hedge suitable for a facade in wind, sun and coastal air?
Sources & attributed quotations
Named sources behind this guide; the quotations are verbatim from the issuing bodies, with links to the official pages.
“This document specifies methods for exposing plastic specimens to fluorescent UV lamp radiation, heat and water in apparatus designed to simulate the weathering effects that occur when plastic materials are exposed in actual end-use environments to global solar radiation, or to window-glass filtered solar radiation.”
— ISO (International Organization for Standardization), ISO 4892-3:2024, Plastics — Methods of exposure to laboratory light sources — Part 3: Fluorescent UV lamps, official source
“This standard establishes test methods to assess the propagation of flame of various textiles and films under specified fire test conditions.”
— NFPA (National Fire Protection Association), NFPA 701, Standard Methods of Fire Tests for Flame Propagation of Textiles and Films, official source
- ISO — ISO 4892-3:2024, methods of exposure to laboratory light sources, fluorescent UV lamps
- NFPA — NFPA 701, Standard Methods of Fire Tests for Flame Propagation of Textiles and Films
- ASTM International — ASTM G154-23, operating fluorescent UV lamp apparatus for exposure of materials
- Everflorae — Green Walls & Hedges: panel sizes, backing systems and specifications
Related pages
Related project cases
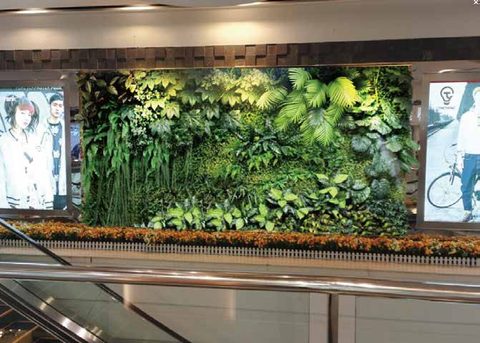
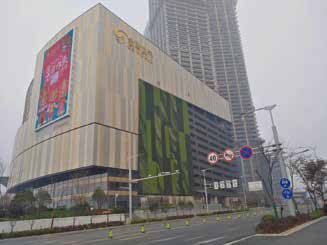
Commercial buildings clad and screened with hedge and panel systems — on-site photographs, no mock-ups.
Specifying a hedge for a commercial building?
Send the elevation, the substrate and the fire standard the project has to meet. We will reply with a panel layout, weight per square metre, fixing pattern and a written price at your quantity — normally within 24 hours on business days.
Sister brand · GardenStone
Pair it with landscaping stone (GardenStone)
From the same supplier group — GardenStone supplies decorative pebbles, gravel and landscape stone that complete the same hotels, resorts, malls and commercial buildings. One source for the whole landscape.
Explore GardenStone →